Showing posts with label floor system. Show all posts

Tuesday, September 11, 2007

Second Time Around, Part 2

Well, the pour went fine after all and now I have a great, slick concrete floor for my new studio! We had a little excitement at first though. I was not able to arrange a finisher so Allen assured me we could do it but we did have one laborer lined up to help place the concrete. He canceled at 7:30 in the morning so I had to scramble to find someone else. My work buddies came through for me and we got some help. Then the truck was a little late and when he pulled up to the house the transmission decided it didn't want to work so for a while he could only go backwards and that was not a good thing. The driver crawled under the truck and messed with some stuff and after a while it started working. It's always something. The rest of the pour was pretty much uneventful and I did get a few photos. I hurt so bad today from finishing that concrete though I was so happy when we got rained out! Of course, it was close to quitting time anyway, but hey! I'll take it. I don't know if there is enough money in this world that would make me want to finish concrete for a living; it is extremely hard and really takes a lot of skill. All the guys at work were glad to hear I got poured out finally.

These photos are from some work I did over the weekend. I have had to replace a couple of sections of sub-flooring in the house. It took me so long to get the house dried in that the floor got wet several times and a couple of pieces of plywood started to delaminate. We sprayed everything heavily with water seal but it didn't stop all of it. Maybe it helped some. I think I have a couple of floor joists with a more substantial crown to them than I previously noticed that contributed to these pieces becoming lumpy also. The new pieces were glued and screwed down well since they do not have the tongue and groove edge that the original decking has. It used 3/4" CDX for the patches. A lot of people want to use chip board or particle board (OSB) for their sub flooring and I will tell you; just bite the bullet and pay for the CDX. You will hate the other and will save yourself many heartaches by using real plywood. Same for your sheathing. We are going to try to start moving my pottery equipment this week to my new studio and setting up. I'll try to get photos soon. Oh! and I received my first UPS shipment to my home yesterday!! I'm a real person now!!

Monday, May 29, 2006

Up On The Roof

Woo-hoo! We got the west end completely decked and felted this weekend. It was a good weekend; no rain until the very end but HOT! The clerestory windows start now and I asked Allen if we shouldn't just frame the whole thing and then deck it all at once. He said since we were putting in that truss that was going to weight a good bit that it would be better this way since it would help stiffen up the roof etc. It would provide a little more stable framing to be wrestling with that truss on. I think alot of it was that he just wanted to have something in the dry too.
You know, I was worried some about the pitch of the roof not looking right etc. but I'm happy with it now. The roof on adds more visual weight to the top and I think it all looks fine now. Told you!
We spotted this guy (gal?) on the side of the driveway after it stated raining. It was just sitting there in a muddy spot. Do you think it was laying eggs? It had kind of dug a deep spot behind it. It's shell was about 12" across; pretty good size turtle.

Monday, April 03, 2006

Come Rain Or Come Shine



Since it had rained Friday night and early Saturday morning, we had to wait until early Saturday afternoon before we could start putting the sub floor down for fear that the dampness in the lumber would cause the glue not to hold. We got rolling pretty good but about 4:30 in the afternoon, here it came again! It rained just enough to soak the joists and so we just quit and thought we would hit it hard on Sunday.
We got started good on Sunday and the weather was great! About noon we discovered a slight error in our joist layout and so it took us about a half hour to fix that and resume the plywood. Allen is probably going to be pissed that I mentioned that but it wasn't a big deal and everybody can make a mistake, even those of us who do this for a living. We always say at work that a good carpenter isn't one who never makes a mistake but one who can fix his mistakes. 'Cause if you're working, you're going to make one every now and again. Speaking of mistakes, I just remembered one I made Saturday. The figures I gave on the cost per square foot for the foundation and floor did not include the price of the steel posts! DUH! So with that added in, it bring the cost up to $4.80/sq.ft. If I had tried hard enough I think I could have gotten that steel really cheap or free. I'm sure one of the scrap yards would have had it.
We were determined to get all the plywood down so that next weekend we can be framing the walls. Thank God for nail guns! It saves your elbow but my wrist and hand are very sore today. And my back and about everything else! I've been off of this kind of work for too long. Things went good the rest of the day but we still had to work about the last 30 minutes by lantern light. We got it all down though. It's funny how when you are working, it doesn't seem that hard on you but when you get up to the house and start undressing to take a shower, you feel like all your joints have set up. We were both walking around like 80 year olds! All of the pics were taken on Sat. I wanted some of the completed floor but we didn't really have time to take any photos later and then it was dark. Well, a plywood floor is not all that exciting anyway. I also discovered upon stuying the drawings more, that the kitchen is way too narrow as drawn. So, we are going to have to open that up some which is going to push the clerestory windows back toward the midline of the house, which is not a bad thing but something we must work out. But then you have to see what that's going to do to the roof line etc. That can wait a little though because this week I must get window sizes and locations finalized.

Saturday, April 01, 2006

Money


Well, this is our floor or sub-floor I should say. We are using 3/4" T&G plywood. Once again the little local lumber yard has beat the socks off of Lowe's etc. The difference was $6.26 a sheet! And its just as good quality as you'd get anywhere. The #2 pine we used for joists (we got up here too) was some of the prettiest lumber I've seen. I've done a little figuring on cost to date also. Part of the purpose of this blog is to show how much you can save by doing some stuff yourself, if you're able, and to using salvaged materials etc. Our foundation and complete floor system has cost us approx. $4.32/ sq.ft. I was real suprised we got away this cheap. Now, we got our rebar for free and this does not include the cost of renting a backhoe to dig the footings and piers and of course, no labor costs. This figure is concrete, form material (which can be used later in the house so you get 2 uses) and framing lumber. Use of the form hardware was also free. Lots of misc. steel can be gotten from construction sites in some cases because of change orders or mistakes. It's usually not enough that they care about scraping it because scrap steel doesn't pay anything so its thrown away or somebody just takes it to get rid of it. You just got to ask around. I have no fear of asking for about anything because you never know. Maybe it doesn't hurt to be blond and female but I've gotten some really good treasures. And they're only going to say "no" if you can't have it.
I'm glad we finished the foundation when we did because concrete prices are soaring now and probably won't be coming down anytime soon. We'll be putting this plywood down this weekend and then next weekend we should be framing walls!!! YES!

Friday, March 31, 2006

Imagine


I haven't posted any pics where you could really see all the way around the whole house so I thought I'd show these. So, here we go! This is standing on the west side, which is the side you will drive up to.
I'm standing about where the parking area will be.

I am standing on the back retaining/foundation wall, looking down into the dogtrot area. The wall and the footings for the other side (you can see here) are poured through for the dogtrot. Right now our framing stops at the begining of the dogtrot.

Here, I'm on the east side (where the rest of the house will go).

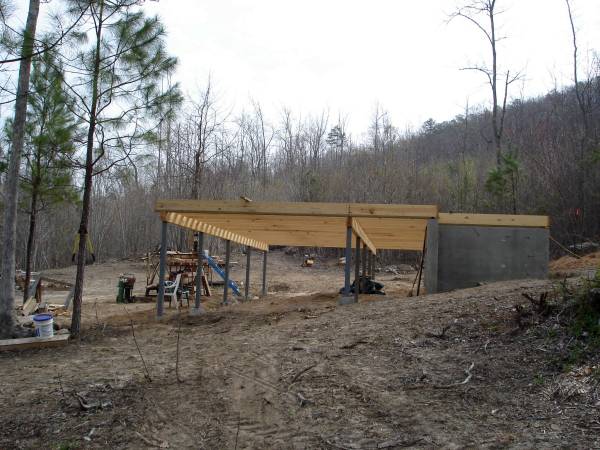

I'm standing in the dogtrot space now, looking down the front of the house. At these columns, I can walk completely to the other side without bending over. The bottom of the joists on this end are about 4" about my head (I'm 5'6") and on the other end, I have to stretch to reach the joists. Lots of space. The rock wall I am going to build to close up the house will fit right up under that overhang of the joists.

This is at the NE corner. That one tree (that the scaffolding is leaned against) is fairly close to the house but I believe we still have room to put that deck even if we enlarge it a little over what was first drawn.


This is taken from what most people would think of as the back yard.

Sunday, March 19, 2006

Workin' On A Building



What with it being Sunday and all, I thought I'd use an old gospel title for today. That's a real old one and kind of obscure I believe, so don't know how many of you will know it. Anyway, its raining here today so we are not able to work on the house, dang it! We almost got all the floor joists up yesterday and would have finished today. Oh well.... Allen wanted to use this pic 'cause it shows his ol' stupid tractor in the background. Just joking, its a good tractor, even if he does pay it more attention than me sometimes. He says its not as much trouble as somebody else he knows. In these pics I am nailing on some temporary bracing to hold the joists. They are a little more sturdy to walk on this way and it holds them at the proper distance apart until you get the decking down.
I'm not sure what I was talking about here but I seem to be discussing something him. These are 14' long 2x10's that are lapped on the middle supporting beam. This section of the house is only about 1,000 sq.ft. so that's why it may look a little small. But we just don't need alot of house. I have had several people question me about this but I see alot of people that have these large houses and only use half the rooms in them. That doesn't make alot of sense to me unless you do alot of entertaining where those rooms are used then. I like to entertain but our parties are just not that fancy.
We worked until after dark because we knew it was probably going to rain us out today. Allen wanted a picture after dark that showed the underside. I'm not sure why. I think he is just thrilled that there is now enough of a house to have an undeside. He keeps trying to convince me that we can just put a tarp up over the joists and move in but I don't know...... it's still a little chilly here at night.

Wednesday, March 15, 2006

Something Coming Up

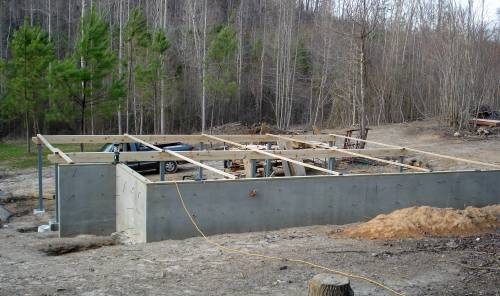
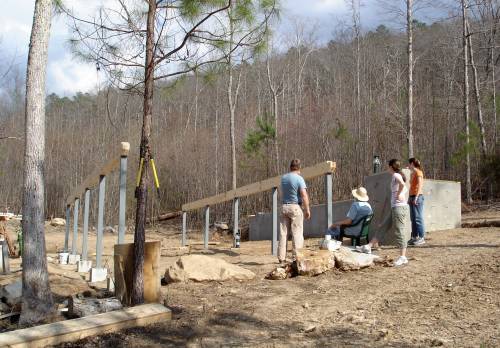
Hey! We actually started the framing! Here we have framed up the main beams that will support the floor joists. These beams are composed of 3 side by side 2x10's. We used 16 footers where we could and spliced in shorter sections to complete the overall length with the joints staggered. Does that make sense? Sometimes I don't know if I make sense. The 2x4's running across are just for bracing right now. This section of the house is 28' wide so the floor joists (which will run crosswise over the beams) will span 14' approx.
Here Allen is explaining or bragging about things to Fred and his twin daughters. Allen's daughters, not Fred's.

This is just a little detail of the beams from underneath. The beams are just nailed now but we will bolt all three 2x's together at the joints this weekend and they are also bolted to the steel columns with lag bolts.

Someone asked me about architect fees the other day and I don't think I answered that as well as I could. Maybe this is better. Most architects get 10-12% of the estimated value of the building. Allen says residential architects get a little more than commercial. I don't know.

I will post some more pottery photos as soon as I can as I have had some requests for that.