Showing posts with label solar. Show all posts

Sunday, May 20, 2012

Brushing Up


 I imagine more than a few of you will be happy to see that I'm doing house project posts again, instead of relentless chicken and garden stuff!  Just joking, I know ya'll enjoy those too.  I, however, am VERY happy to be doing house project posts again.  I'm ecstatic to have something to post in that area.  I took just a bit of a break from the pottery, as I had a little inventory built up, and used the time to start anew on the house.  Now to just keep up that momentum but still take 3-4 days a week to do pottery.  As I have some money saved up I can devote a little more time to the house and not be having to scrap every minute to make money.  Of course, not really having any bills helps too. And having the garden in full swing for food production. Our grocery bills should be minimal for some time.
So, my first priority is to finish the outside.  Every last bit!  This shouldn't take too long actually.  It's mostly just painting, which I actually enjoy.  I know most people detest painting a house but I like it. I like how fresh everything looks.  In fact, I have to resist the urge to paint stuff that really doesn't need going over again.  I know; I'm whacked in the head.  I have been alternating between finishing this south wall and the clerestory wall that you can see just a tad of.  The upper part was really done but it needed a little touch up on the caulk and trim.  I was very happy at how well the caulking etc. is holding up in that area because it receives the brunt of the weather and sun in the winter.  I always use a siliconized latex caulk with at least a 35 year warranty. (I've actually seen some with a 50 year but it's harder to find).  The siliconized caulk is flexible enough to move with the building without cracking, and the structure is going to expand and contract with the weather.  I will say though that it works better if you apply at least a 1/4" bead to cracks, joints etc.  Smaller, thinner beads do tend to split with excessive heat/ cold.  The silicone paired with the latex base makes it paintable.  100% silicone will resist paint, so keep that in mind.  You can get 100% silicone in a variety of colors though, although you may have to go to a specialty company.  This has been one item that I have tried to be very conscientious of simply because passive solar houses are designed to be exposed to so much sun. 


I've been painting off a ladder a lot so it's handy to use a hook like this to hang your paint can and it leaves your hands free to caulk or hold onto the ladder!  I just had a thick piece of copper wire that I bent into an "S" shape.


I also love these little mini roller screens designed to fit a gallon can of paint.  I hate using a pan and avoid it whenever I can and many times if you are painting the exterior of the house you don't really have a flat place to sit those pans.  You can get these for 5 gallon buckets or these gallon sizes and they are much easier to use and faster to clean up than the pans and all that crap.
So, I'm going as quickly as I can on the outside because that means I can then start on the kitchen!!  Actually, I can start doing a few prep things on the kitchen in the evenings after supper and I'll show ya'll a few of the things I'm working on there.

Wednesday, November 24, 2010

The Warmth Of The Sun

Wow, I didn't mean to shock ya'll into speechlessness with that price list! lol! Would you believe I actually discounted those items some to account for shipping charges? My pieces have always been on the more affordable end of the spectrum over the years as I have compared my stuff with other potters. I know one regional potter that is pretty well known here that gets $36 for one mug. One. I don't know but to me, that kinda borders on pretentiousness . I want most people, not just the very wealthy, to be able to enjoy using my work if they like it. And me to still be able to earn a decent wage at it. But that is why I put that disclaimer in there: I know that a lot of people cannot afford or are not willing to pay those prices and that's okay with me.

So, anyway, Jack finished the cold frame and got it in place and on it's foundation. He had the idea to put it up on block or stone in order to save the wood from having a lot of contact with the ground. I just happen to have all these bluestone curbs that came off an old job and they worked out perfect. I had been trying to find some use for them for about 3 years now. Now, I know there are gaps between the stones and those will be filled with concrete. I wasn't so lucky that they worked out to the same dimension as the frame and I didn't want to cut any of them, but it won't take much to dry pack some mortar in the holes and seal it up.

This is a shot of the inside and as you can see, I haven't filled it with soil yet. Hope to do that soon. The soil level will come up just above the stone. That will give me about 6 inches of fresh dirt and we also tilled the ground before we set the frame, so it will be good and loose down to around 12 inches. After the dirt is in I think I will have a bout 12 inches of head space in the back. The frame is 8 feet by about 2 feet. I couldn't find any suitable old storm doors or windows to make the top out of, so I just broke down and bought this piece of clear polycarbonate. It seems sturdy. That was the only thing that cost me a little money. All of the lumber, hinges etc. I or Jack had already. Well, he did also go buy these little metal plates you hammer onto joints. He felt it needed some reinforcement so, since it was his project, I let him go to it and make it the way he wanted. As a result, I think I could also use the coldframe as a bomb shelter. lol! But at least it is sturdy.

I hope everyone here in the States has a great Thanksgiving and that we all truly see all we have to be thankful for. I hope you are able to thoroughly enjoy the bounty brought forth by the earth in your area.
Across the gathering stillness
simply this: "For all that we have received,
dear God, make us truly grateful."

~ Lynn Ungar ~

Tuesday, September 07, 2010

The More Things Change....

It's that time of year again and the sun made it's annual return to the house on Sept. 1. Just this little sliver is coming in now and it's gone by about 11:00 a.m. I'm always a little sad to see it return to the house although it does add cheerfulness and warmth. I finally have come up with a decent idea of how to finish that plywood wall and I think it will be pretty darn cool (actually warm) and be functional also. The architect wanted me to cover the wall with a fine grade of plywood and stain it in a grid pattern. This would look nice but be quite expensive and take a great deal of time. I think instead I am going to make it into a heat well by installing dark corrugated metal decking furred out about 2 inches from the plywood with small vents cut in the upper portions. The dead space between the decking and the plywood will collect the heat when the sun shines on the metal and it will then vent out the holes further up. It will go up rather quickly and be much more affordable. Even if it doesn't heat a lot it will not hurt at any rate and I can still install some grid shelving over the decking to display sculpture and pottery.

Some of you may have noticed that this is posted when I should be at work but we had a little glitch about being able to get to the weather vane on this new project, so I will start tomorrow. Kinda nice to have a little holiday and I am almost finished with the pantry cabinet and ready to pour the countertop.

Ok, here is a little snakey for ya'll to help me ID.

Monday, September 07, 2009

Let's Get It Started Part 2

Some of ya'll might remember that way back in February I took several cuttings from my existing lavender plants to attempt to start some new ones. This is how they are progressing so far. I had five to begin with but am now down to three. That is my fault really, not due to the plants just not making it. When they were still in their little starter pots, I got kinda bad about forgetting them and would let them get very dry between waterings. So, I accidentally let two of them dry up! Oops! So, I figured these had established their roots and transplanted them into the new bed about 6 weeks ago. That way they would not be put at risk of drying out so much. This has worked well and they have really taken off! They have a very nice new green growth and look very healthy. This transfer could have been done some time ago but I got lazy about it. When they get a little bigger I will transfer them to their permanent home, which seems timed about right as one of my old, large lavenders is not looking so well. I believe it is slowly dying and will have to be discarded.
Anyway, this method with the willow water seems to work well. I tried a couple of sprigs and put the willow snips right in the jar with them and they did not work at all. Seems it's best to soak the willow for a while and then discard the twigs, just use the resulting water.

The changing of the weather is becoming a little more obvious here. It's still plenty warm but the mornings are a little cooler. The sun is also just beginning to makes it's reappearance into the house. This morning there was a sliver of sunshine running along the floor, down the length of the house. That still fascinates me! It's so cool!

Hope you all have a great Labor Day and hopefully I will get much done on my window. Post photos of that soon!


*The Black-Eyed Peas

Saturday, August 15, 2009

Hundred And Ten In The Shade

Actually, our summer has been quite mild this year, so far, and we are really enjoying the break from the normal sweltering heat box that is Alabama. Now, when I say mild, I mean highs just in the 90's, not over 100 degrees F. Last summer was extremely hot and the year before, when I was at the railroad, we had like 11 days in a row that it was over 100. Combine that with being surrounded by nothing but gravel and running trains, swinging a sledgehammer for most of the day and it makes for some rough times. So this summer has been a piece of cake, let me tell you!

But I digress, my topic for this post is how happy I am with the coolness that my house sustains. I am still amazed at how much difference it makes to just position your house a certain way when building and put just a little thought into the eaves. For those that haven't read back far enough, my house is a passive solar design; a basic rectangle laid out east to west, lengthwise. The majority of the windows face south, to pick up the winter sun when it drops lower in the sky. I do have a couple of small windows on the east and west ends but they stay shaded most of the time. The eaves or overhangs of the roof project outward 2 feet. This shades all of the southern and northern windows from the summer sun, as the sun is higher in the sky, almost directly overhead. I believe about the first of September the sun will just start peaking back into the house.
I have not installed a permanent HVAC system in the house yet, as I hoped to wait until the other half is completed and then size the unit for the whole house. And also, I hoped that they may make some advances in geothermal units by then and possibly the price for such might go down a little. But who knows? Anyway, for now I just run two small window units for cooling. Now to me, they do a fine job. The house is fairly open in the design so air circulates well and I have 2 ceiling fans in the main part of the house. I have one unit in the living area that is programmable and I run it during the day. It turns it's self on and off as needed to maintain the set temperature. Now that I'm here all the time I usually don't even turn it on until about 11:00 or noon and the house stays very comfortable. To me at least. I am comfortable with the house staying about 78 degrees, which it seems to do easily. I know a lot of other people want it colder and if I have company coming I will cool the house more, but for me this is fine. I turn that unit off about 6:00 or so and turn the unit in the bedroom low so it will be cool in there for sleeping. Sometimes I have to turn it off completely at night because I get too cold. There again, I know if I had someone with me it would need to run all the time. Now, get your mind out of the gutter! I don't mean because of that (actually I probably do, hehe) but just because two bodies make more heat. Oh, you know what I mean!
So, there was a couple of days I went to work and forgot to turn the air on before I left and I thought, oh hell, it's going to be unbearable when I get home but it was actually not that bad. It was in the 90's outside and the house stayed in the low 80's with no air. It didn't take it long to cool down either, once I got home. We've had several days where it rained or stayed cloudy all day and I didn't even bother to turn the air on.
Now, some hardcore greenies would say just don't run air at all, and I wish I didn't have to but when you work in the heat like I do, you've got to have a little relief when you get home or you will damage your body.
I hear a lot of people complaining that their power bills run over $300/month and that just astounds me. If I run my air a good bit, mine will be slightly over $100 and I know a fair amount of that is that damn water heater. I hope to get a solar system soon for water. What kills me is the people that I know who purposefully built these big houses, knowing that the power bill was going to be ginormous! Excuse me? And half the time only a couple of people live there. I'll never understand. So, if you are planning a house, please consider the size and positioning; it makes a world of difference.

I had a great visit and dinner with a fellow artist last evening. We intended on watching a movie also but we talked and laughed so much it was too late when we realized the time. I have been able to be around more women lately and it's nice to not talk about hunting or trucks!
However, this evening I go to visit Cat Daddy so I'll be back tomorrow sometimes. You know the old saying, all work and no play makes Jill a dull girl! Hope ya'll have a great weekend.

*John Fogerty

Sunday, April 27, 2008

Flower Grown Wild

This past week I have been walking about my land a lot, seeing what new and different now that things are really starting to grow and I have been amazed at how many new (to me) species of plants I am finding. These were definitely not here before and I suspect that some things are coming out now since I have cleared a lot of areas that were previously choked by so much underbrush. This is cross vine and I was particularly happy to see this. In fact, I have found several bunches of it in different areas. It is a very hardy vine and I'm sure it goes by other names, that is just the one I know. It has a very attractive and fairly large flower that is really not done justice by these pics. The colors are very bright and flashy in real life. According to herbalists, cross vine is a wonderful tonic for general health and stamina, similar to ginseng. You make a tea from the leaves, I don't believe you use the flower.
It's very attractive anyway and I would imagine that the hummers would like it also. I would like to try to root some and plant near the house, perhaps on a trellis. It flowers very profusely with enough sun.
I have not been doing much work on the house itself lately. I have had a couple of projects for other people that I have needed to complete and have been working on planting various things to try and make things look a little better around here. I guess it just looked so barren around the house that it was beginning to get to me. I needed some garden therapy I guess. Also, I have been saving my paychecks in order to buy the siding which I hope to start next week. I am very anxious to get that done. I think it is really going to help my feelings to have the siding on and getting it painted and trimmed up will be something relatively easy for me to do when I come home from work in the afternoons.
Oh, I forgot to mention earlier, the sun has now vanished from the inside of the house. Actually, it was back at the first of April that the last sliver of sun departed. So, the house is staying fairly cool these days even with some days in the low 80's. If it is a bright sunny day (80-82 degrees) the house is usually at about 76 degrees when I get home. I do have 3 narrow west facing windows that I need to shade and I think it would drop the inside temp some. Hardcore passive solar design says NO west facing windows but I couldn't help it. Besides, they help warm in the winter. I am going to open the clerestory windows this week and see if that makes any cooling difference now that I have ceiling fans. The guys at work have said that they are already running their air-conditioners at home so I feel good about my house.


*Bryan Adams

Sunday, February 03, 2008

Gloomy Sunday

These photos don't look gloomy but they were taken last weekend I believe. This weekend is drizzly rainy and dark but not too cold. It has been raining on and off for several days now and we are all very glad. So maybe it's not so gloomy after all. I actually had to go into work today as someone from our company has to be on the job if a subcontractor works, so I was the lucky one to get to go in. Anyway, I have been working on some stuff at the house but not anything really big or exciting. I ran some trim around the windows and worked on getting more of a temporary kitchen set up. Things are going well; just not enough money coming in fast enough to do some of the big projects that I need to do. You can see from these photos a little better the amount of sunlight that comes in. The book that I went by said that for people in our region, we should not have any more than 7% (of your square footage) in glass on the south side. I think that is actually a little slim. I think I could have gone with 10% and done OK. Of course, unless I just ran windows solid across the back, I could not have gotten too many more in. I did need some wall space. This is taken from the other side of the living area. There is a lot of work still to be done. This wall obviously needs sheathing and the tile work done and I think I will build a small hearth under the little heater. I am not really satisfied with the supplemental heating of the house. Even at 70 degrees inside the house still just feels cold. So, by way of an experiment and at Allen's insistence, we started heating the underside of the house, the basement area and turned this heater in the house way down. We put a propane heater under the house and directly under the bathroom where I had poured a small concrete slab for the water pump that did not end up going there. Well, the results have been astounding. That slate floor in the bathroom heated up (and the bedroom floor too) and it just warmed that whole area so incredibly. Before, that slate was so cold I could hardly stand to step on it. I knew it would be cold before I installed it but it seemed to chill the entire space. Now, it is so nice. When I have it heated you can't pry Grendal off that floor with a crow bar. I even laid down on it myself. It is really amazing how much difference having a warm floor makes. It warms the whole floor too; even out in the living room etc. Now, I have noticed that at 67-68 degrees the house actually feels warmer. I think that psychologically, having cold feet makes you cold all over. I was afraid that this would double my gas costs but the heater in the living room rarely comes on when the one in the basement is going so I think that it will not add that much at all.
I'm thinking now that if I install a good, efficient wood burning stove under the house and some vents in the floor, I could heat the house very nicely at very little cost. And on days that I don't feel like fooling with the wood stove I still have my gas back up. There is plenty of head room for such and it's all on concrete down there. I just need to figure out where to vent the smoke from a wood burning stove. I don't want it coming up right beside the house. As I mentioned before, I would also like to preheat my water through the use of a wood stove because that would save money on the water heater and I am also having some trouble with condensation in the house. The water going into the toilet and kitchen cold water line is SO cold the tank on the toilet and water lines sweat almost constantly.
I tried to get a decent photo of the bath since it has gotten a little more completed but there is not much room. This will one day be the guest bath so Pablo, if you and Libby come visit, this will be for you. I'll make Grendal stay on the other side.

Tuesday, January 22, 2008

Move Over

I think I have mentioned several times how happy I am with my shower but even Grendal loves it too. She gets very impatient for me to get out and will stick her head in and whack on the curtain with her paws. She wants to lick the water off the walls for some reason. I don't know. She has plenty of fresh spring water in her bowl, which she drinks, but she likes this. If I could just get her to clean the shower somehow...
She loves to lay in the patches of sunlight around the house too. I figure she may be adding somewhat to the heating of the house because she is dark colored and very large so her thermal mass is significant. When I mentioned this theory to Allen, he said that molecules produce more heat when they are agitated so therefore I should let Grendal soak up a lot of the sunlight and then kick her in the ass. That should agitate her pretty good and she would release a lot of heat. I said I did not think much of that theory. Seriously, Allen doesn't kick my cat but he likes to talk bad about her. Grendal is enjoying the house very much though. She plays a lot more than she used to.

I have been working on the kitchen some lately; mainly trying to get it more organized. I put up some temporary countertops and a wall shelf for dishes. I've run some more window trim and OH! Man! I almost forgot!!! I bought a new washer and dryer! They are beautiful! They are GE Energy Star models. Wonderful appliances. I will post about them soon. I know you are on the edge of your seat! But they are very nice and work so quickly; it's amazing.

The phone company came out this week and ran my cable for phone and internet, etc. it is not completely hooked up but it's getting close. Hopefully I will soon be posting from actually inside my house!! That will be so cool.

Monday, January 14, 2008

Happiness Is A Warm Toilet

Ok, so I took a little bit of liberty with that song title but it works anyway and does actually have something to do with this post. I don't actually have photos of the toilet ( I know you are disappointed) but I think you can imagine what I am talking about. I have been trying to observe the effects of the sun on the house lately and over the weekend I had a good chance to watch things. Yea, I had the weekend off finally! Anyway, I was a little surprised to realize that the sun does not start coming to into the house until about 9:00 a.m. Being down in a valley delays this and speeds the suns retreat in the afternoon. Not by much but some. Of course, the sun first enters through the east windows but moves quickly to the south facing ones. I basically have 2 rows of south windows; one high and one low. The clerestory windows sun the living room and the low ones in the kitchen and dining area sun the kitchen and parts of the living area. In the photo above you are seeing sun around 10:00 a.m. I am having one small problem though. If you look close at the sun in the lower corner there, you will see that it has a lot of shadow in it. I have 3 fairly large oak trees on the south side of the house and one of them ( the closest to the house) insists on keeping it's leaves as long as it possibly can so it is actually blocking about 50% of the sunlight coming through the clerestory windows. If you look up at the windows at the right time this is clearly visible but I could not get a decent photo of this. So....I may have to cut this tree. I have plenty more back there and actually might not have room for all of them when they begin to get bigger and spread out.
But back to the title of the post. By afternoon the sun is coming into the bathroom and bedroom windows, warming those rooms before going down for the evening. Just by chance, the sunlight falls directly on the toilet seat for a good amount of time and I have to say, that really feels nice. It's a small luxury but I have read about people who pay big bucks for toilets with heated seats and here I get mine for free! Of course, like all good things it doesn't seem to last long but it's nice while it's there.
As far as technicalities, the temps this weekend were in the 50's and the house regular maintains an inside temperature, in the daylight hours, of between 65-70 degrees with no additional heat source. I think if I install ceramic tile in the kitchen (walls and floor) this will help the temps stay up longer because the kitchen really gets a lot of sun. I still have not insulated the floor so this may help also, and installing siding on the house. The walls are not up to the best R-value yet. My power bill for this past month was $64. I was not real happy about that. I know it's that crappy hot water heater. I must start saving money for the solar water system. Also, it looks as though my yearly gas bill will probably average about $65-70 a month (although most of it will be used in the winter). Not really happy about that either so I am looking into some additional solar heating ideas. At any rate though, my house is beautiful and wonderful and I am very happy and thankful for it.

Thursday, January 10, 2008

Stormy Weather

Well, this photo does not look all that stormy but we have really gotten some bad weather today and more is coming. They called a rain out today at work so you know it was bad. We always joke that we don't get rained out anymore unless they hear the tornado sirens go off. The lightning finally convinced them today.
Not much going on at the house. I think we may try to rough in for the washer and dryer this weekend and I am going to trim out some windows on the inside. The next big projects are going to be the exterior of the house. It looks awful on the outside and I have got to get something started there. I did find out this week that there will not be any construction costs for the phone company to run lines to my house though, so that is some good news. I guess I will have a land line but I am more concerned with getting Internet connections and maybe some TV. I haven't been able to watch CBS Sunday Morning lately. That is about the only show I much care to watch. Well, Antiques Roadshow too. Am I a nerd or what?
The water filter seems to still be working fine although I did have a brief period of dirty water about a week ago that I can't figure out. It was right after a very heavy rain so I suspect maybe it was from runoff into the spring. I am going to observe everything after this rain and see what happens. I guess the filter is backwashing itself. It is set to do it after midnight and I never hear it. I am tempted to get up during the night that it is scheduled and see if it is actually working.
Several people have asked if I have noticed if the house seems to be functioning as far as absorbing the heat from the sun during the day etc. I want to keep some records of temperatures inside the house to see what it is doing. The last weekend I was off I did notice that the heater did not run any during the day and the house was staying about 69-70 degrees. I believe this was with the outside temps being in the mid 50's. But does this occur in regular houses? Does anyone out there have to run their heat in the daylight hours under the same conditions? There is quite a bit of sunlight coming in the house at this point. If I can get a day off so that I am home during the day I will try to photograph some of this! We have been having warmer than normal temps this week (after that terrible cold the week before) so anything I would record now I don't think would really count. I do know that the underside of the house stays fairly warm now even when it is really cold outside. When I backfill that concrete wall it will get better still I believe.

Well, I'll try to have something a little more interesting next post. Right now my big excitement is to turn the stereo up and take a good hot shower. I have to say, that shower is worth the money and effort I put into it. Allen said the only problem with it is that you don't want to get out. Amen.

Wednesday, September 12, 2007

Just A Peek

The sun is just barely starting to return to the interior of the house. I noticed this strip of light for the first time this past Saturday morning and it had disappeared by noon. I think by November the sun will have moved back enough that it will be traveling straight down the house and therefore shedding light in all day. Now it is still at a bit of an angle and so gets over the house around noonish.

Sunday, October 01, 2006

Let The Sun Shine In

We are starting to get a noticable amount of sunlight coming in now from the southern windows. The last time I really paid attention to this was back around the first of September, I guess, and it was just a tiny sliver of sun. This photo is of the kitchen window's sun. Now this sunlight will be hitting on alot of hard surfaces when the house is done so it will, hopefully, be absorbed well and released slowly after the sun goes down. The countertops in the kitchen will be concrete, ceramic tile floors and probably a ceramic tile backsplash.
This is in the living room with the sun coming through the clerestory windows. Now sure what type of flooring will be here. I hope hardwood at some point but it may be plywood for a while. There will be a wood burning stove in this area on the north wall and it will have a stone or ceramic hearth around it to absorb the heat if the sunlight will reach it. I'm not sure if the clerestory windows are at the correct height, angle, etc. to cause the sunlight to land on the wall. I expect by January to be getting a whole lot more sun in here. I guess these patches of sunlight are about 14" wide at about noon time. Very few of the trees in the area have started to loose their leaves either but it was about 85 degrees today too, so that's fine. When it gets cold enough to need heat the leaves will be gone for the most part. Cool how that works!
We worked on the roof this weekend but it was not very exciting stuff, thus no photos. I'll have some photos of it next weekend though so you can see better what is going on with that. Our insulation system on the roof is going to be a little different than what alot of people are used to seeing so I will show all the details and try to explain it.

Monday, September 04, 2006

One Man's Ceiling Is Another Man's Floor

Well, this is this weekend work. We about got it topped out. Here is Ted and Allen discussing how the plywood was going to lay out on the rafters.

These are the rafter tails on the clerestory eaves. We were still making them Sunday and putting them up as we went. So far all of the overhangs seem to be sufficient to keep out the summer sun.

This was quite a bit of decking to get put down but it went well. Getting it up on the roof was the hard part and made Ted and Allen grumble about being old.
Now, this is the south side which will hopefully recieve the winter sun. We were missing one last 2x10 for something so we couldn't quite finish that last little bit of roof on the end there.
Just a view from the inside. It's shaded inside now!! Allen is felting the roof today; I've been a little under the weather. But it's starting to look like a house now!
Monday, August 21, 2006

The Light From Above

On Saturday we got the clerestory windows framed up completely and sheathed too. The Great and Wonderful Mr. Ted came and helped us again and he also got a good many rafter tails cut out. For my part, I ran up and down the ladder delivering material and then cooked lunch. I grilled some hamburgers and corn on the cob that we had picked up at the farmer's market that morning. So, it was a pretty good day even though the heat has come back with a vengeance. It had cooled down to the very low 90's but this weekend it worked it's way back up in the high 90's.
Now, here you can see all the windows that are going to be on the south side of the house ( on this half) and that are used for solar gain in the winter. I have calculated the square footage amount of glazing (just glass) here and it comes out just slightly below 7% of the total floor square footage. I believe it was somewhere right at 65 sq. ft. of glass and this side of the house is 936 sq. ft. The solar book that I am going by recommends between 7 (for this area) and 12 (for very northern areas) percent. That one window on the far right, next to the 3 kitchen windows, will be shaded completely by a covered walkway so I did not include it.
Pablo had posed some interesting questions and I thought I might elaborate on them some. He asked what I was having to pay to have the power lines brought in. Well, all utilities are required to get their product to you (meaning the edge of your property) at no expense to you. Once they reach your land, then you start paying. The new power lines and poles will mostly be on Fred's property (since the closest pole to come off of was on his land) so all I had to get was his permission to cross his land. I believe the power company will set one pole on your land for free and then however many else are required to reach your site, you must pay for. They can span 350 feet between poles so they only need 4 poles, I think, to reach my house; 2 on Fred's land and 2 on mine. If I had wanted to have the power lines run underground from the place they hit my land, that would be very expensive I believe. Such large service lines would require them to be buried very deep and I would have had to pay another contractor to come in and possibly have that inspected etc. etc. Not worth it to me. Now, if you are building a house you will have to put in a temporary power pole at the house site and you buy the meter box and breaker box. If you are in a city limit that has building codes you will have to have an electrician pull a permit and hook this up for you. This cost varies of course. I am waiting to see if the power is going to cost me anything as I am not completely sure about all of the power company's policies.

Monday, May 08, 2006

Don't Look Back


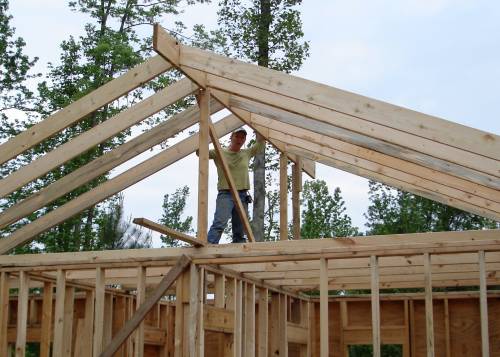
I used this title today for 2 reasons: the first is because in this photo, I am standing on the outer wall (which is basically a little 2x4) if I looked back and down it was about 20' straight down. Now, this is nothing in the height department as compared to what I'm used to on commercial sites but there I'm always tied off with a safety harness. We have nothing to tie off to here and when we were first raising the ridge beam to set the first of these rafters, it was just a little tense to me. Nothing but the wall you are standing on is steady so you have to have good balance. By the time this photo was taken it was fine because everything was braced and we had most of the rafters up.
The second reason for the title is that I have found that everytime we get in about the middle of a new phase of the house (the floor, the walls etc.) I am seized with overwhelming doubt about what it is going to look like. Is this enough floor space? Are the walls too tall? Is the roof too low? AAAHH! Allen just shakes his head and tells me it's too late now. The lumber's bought and set and nothing is changing. I know he is right and you can't keep second guessing yourself and usually by the time we move on to the next phase I am satisfied with what we just did. On the drawings it looks great but there is also an enormous amount of confidence you must have in the person who is designing the house because it always seems a little different in reality. Also, you can't go by what you see right at first because there is so much that is added later.

In these photos you have to keep in mind that the rafter tails are not there or even all the rafters for this section. We will have a 2' overhang (eaves) around the house which is how much I calculated according to our latitude and longitude, size of windows, etc. to keep out the summer sun. This makes for a very long rafter, especially where the clerestory windows will be if you include the tails (about 27'). I guess we could get such lengths and I'm not sure we are saving any money by doing it this way but it seemed more practical and easier to handle to add the tails later. Plus, it gives us a couple of opportunities for some fun details as I like for the rafter tails to show.
This gable end stops where you see it on the left end and the clerestory starts and runs the rest of the way. I'm not sure if we have decided if the clerestory will continue across the dogtrot or if there will be an intersecting gable or what. I guess each element has always seemed too big, too tall or whatever but as we added more of the house on top of it it always seems to balance out. The house seems a little "light" on the top now, to me, but as we add more roof it will look heavier and more balanced.
We never get as much done as we want it seems like, even though we usually work way past dark. We did take a little break on Sunday for lunch out since it was my birthday and my Mama came down to visit.

Saturday, May 06, 2006

Second Time Around

OK, we finally got the guest bathroom figured out and can frame it this weekend. I had more trouble with this than anything. I had it in my head that the entrance to the bath had to be from the living room but that was just not going to give us much room. It's funny how you get something stuck in your mind that it just has to be a certain way and then you can't think of anything else. I knew there had to be a solution that I was just not seeing so that's why it pays to have someone else look at it. Of course, he came up with a very logical answer once I let go of my irrational demands. Life in general is this way alot of times too I think. The writings of Joseph Campbell come to mind on that. Anyone else like to read his stuff?
We have changed some of the roof line also on this section so the clerestory windows will not run all the way across the house. The roof over this bedroom and bath will be a regular gable with a flat ceiling inside and the clerestory will only be in the living room/ kitchen area. This is pretty much what I wanted from the get-go. I think it adds a little more rhythm to the roof; not just a straight line all the way. I dreamed last night that we got the whole house finished but the only windows on the south side were clerestories; we had forgotten to put any windows in the walls! I hope I don't really start stressing over this thing as it progresses. Allen got the lumber this morning for all of this so we will be framing shortly but don't know how much we'll get done because there is suppossed to be some rain coming in.
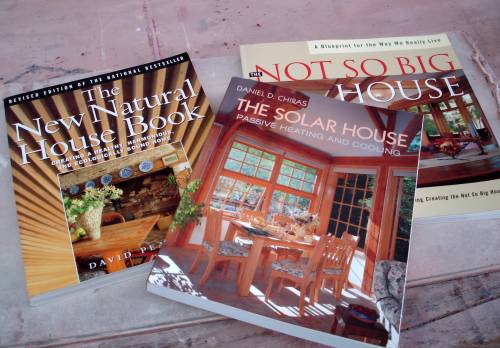
These are the main books that I have been using for information and reference. I like them all very much and would recommend them to anyone interested in such subjects. Hopefully things will pick up a bit on the house now. I believe we have gotten most of the big decisions made and can really go to it now. The truss deal has pretty much decided itself. I called around to get prices on renting a small crane with an operator and such for hauling and setting that water tower leg and it was more than I thought. It would have been about $800- $1,000 just for the crane and operator. There's no way we can swing that. Allen might could have found someone to haul it for less but he doesn't have time or doesn't care to, so in my mind, we exhausted our options on that one. The truss we are going to build ourselves will be really cool I think and we can build it in place also, so there will not be a need for a boom truck.

Wednesday, April 12, 2006

Change Is Going To Come


Here is the latest version of this elevation drawing. I think this is very close to what we will actually build. The pitch of the roof has been lower from a 6/12 to 5/12, but since we are using a metal roof that's okay. This shortens the clerestory window quite a bit but I think it needed that. It seemed too tall before and I was afraid we might have too much window area! There is sort of a delicate balance with the south facing windows because you can't just go wild with them or you will overheat, especially in the South. I have had trouble convincing 2 certain people of this but I'm sticking to my guns on this one. The clerestory window is staying where it was but the wall in the kitchen has moved out. I'm not sure how that wall will top out though. Windows have changed and the door location. The covered walkway has been cut back to expose just the kitchen windows but it has been noted that one of those same certain persons was very disgruntled about that.
Sorry I have not posted much this week. I have been working from sun up to sun down and am really getting tired. I will try to post some more tomorrow and I know Friday. This weekend promises to be a good one though, as we should have good weather and good friends joining us again.

Thursday, March 30, 2006

Hallelujah Chorus


These are some of the drawings we have so far but they are not THE drawings. But they are pretty close. We just have a few details to finalize and move a few little things around some. Maybe. Anyway, like I said before, I wanted to wait until we had final drawings but since its been going a little slow I figured I'd just go ahead with what we have. Besides, this shows a pretty accurate view of the process of designing a house. The grid overlay on this drawing makes it a little hard to see some of the stuff but I think you can tell pretty much where everything is. The kitchen windows are going to change some; I'm not sure that we need that many. One of the windows in the pantry is leaving; don't want it to get warm in there. The deck out front will be bigger. The side with the 2 bedrooms and a bath is not even done, we are still moving quite a bit around in there. As you can probably figure out, we are just building the side with the living room, kitchen etc. right now and then will move into that section and then build the remaining part of the house.
This view is one I showed before and now it has evolved some. This is standing on the west end of the house looking back at it. We are really having some difficulties with this covered walkway in the back there. I really like it and the way it looks but its going to block all my sun and thermal gain coming in through the lower part of the house. We would have to rely solely on the clerestory for solar gain. I don't want to try that plus I like sun in the kitchen. We've thought of skylights, cutting the walkway down etc. Now, the grid pattern and the windows, etc. are what is on the inside walls of the house. I was very confused by this when I first saw the drawing because I knew I did not want those big windows on the west end. Too much heat in the summer. Those windows and door are going to be on the wall next to the dogtrot. Those things projecting off the front of the house are the deck and a large planter. There are still plenty of details to add and other stuff. This weekend we hope to put down the subfloor and then next week I must finalize the window sizes because we'll be standing walls the next weekend!! I have to decide between double-hungs or casement windows etc. I like casements but we may have to go with double-hung (which I think is what he has drawn anyway) because of cost.

Friday, March 10, 2006

Shelter Me


I've been waiting to put up any drawings of the house until we had something final (these are preliminary) but since things are going a little slow I am going to show a little of what we have so far. This is a cross section of the living area (the section we are building now). Now this is very, very basic; we have not clarified how the roof will be supported or anything. This mainly shows what we are trying to accomplish as far as using the sun. The formula is very simple; orient the house length-wise on an east-west axis, concentrate glass on the south side, insulate well, provide adequate overhangs on windows for the summer. It is very important not to exceed 7% of your total floor space in south-facing windows though or the house will overheat. So if you had a 1,000 sq. ft house, you should have no more than 70 sq. ft. of glass on the south side. In cooler climates, they say to limit the north and east windows to about 3% but here in the south, we can have more because they help with cooling, which is our biggest challenge. The clerestory windows will help throw sunlight onto the north side of the interior and if we have an interior wall constructed for thermal mass, they will help warm it. I have been using a number of books for reference but I really like "The Solar House" by Daniel Chiras. Its very easy to understand and he gives you lots of references. You must calculate the size overhangs you need also so that all those south-facing windows will be shaded in the summer. I went to www.susdesign.com and they have a program you can use to figure that out. It is the coolest thing. You must know your latitude and longitude and the size windows etc. and it actually animates the sun passing over the window so you can see what it will be like.
This is Allen's version of the house that he drew some time ago. Now, he could actually build the house just from this but I told him I wanted just a little more to go on. We have one more I have not put up that shows the house from the outside but it is going to change considerably. We feel that the house should "reflect the vernacular of our area" as I once heard it put. I suppose that could bring many things to mind. It will employ some old southern methods of cooling such as a dogtrot that will also give it a retro look as well as the metal roof and lap siding.